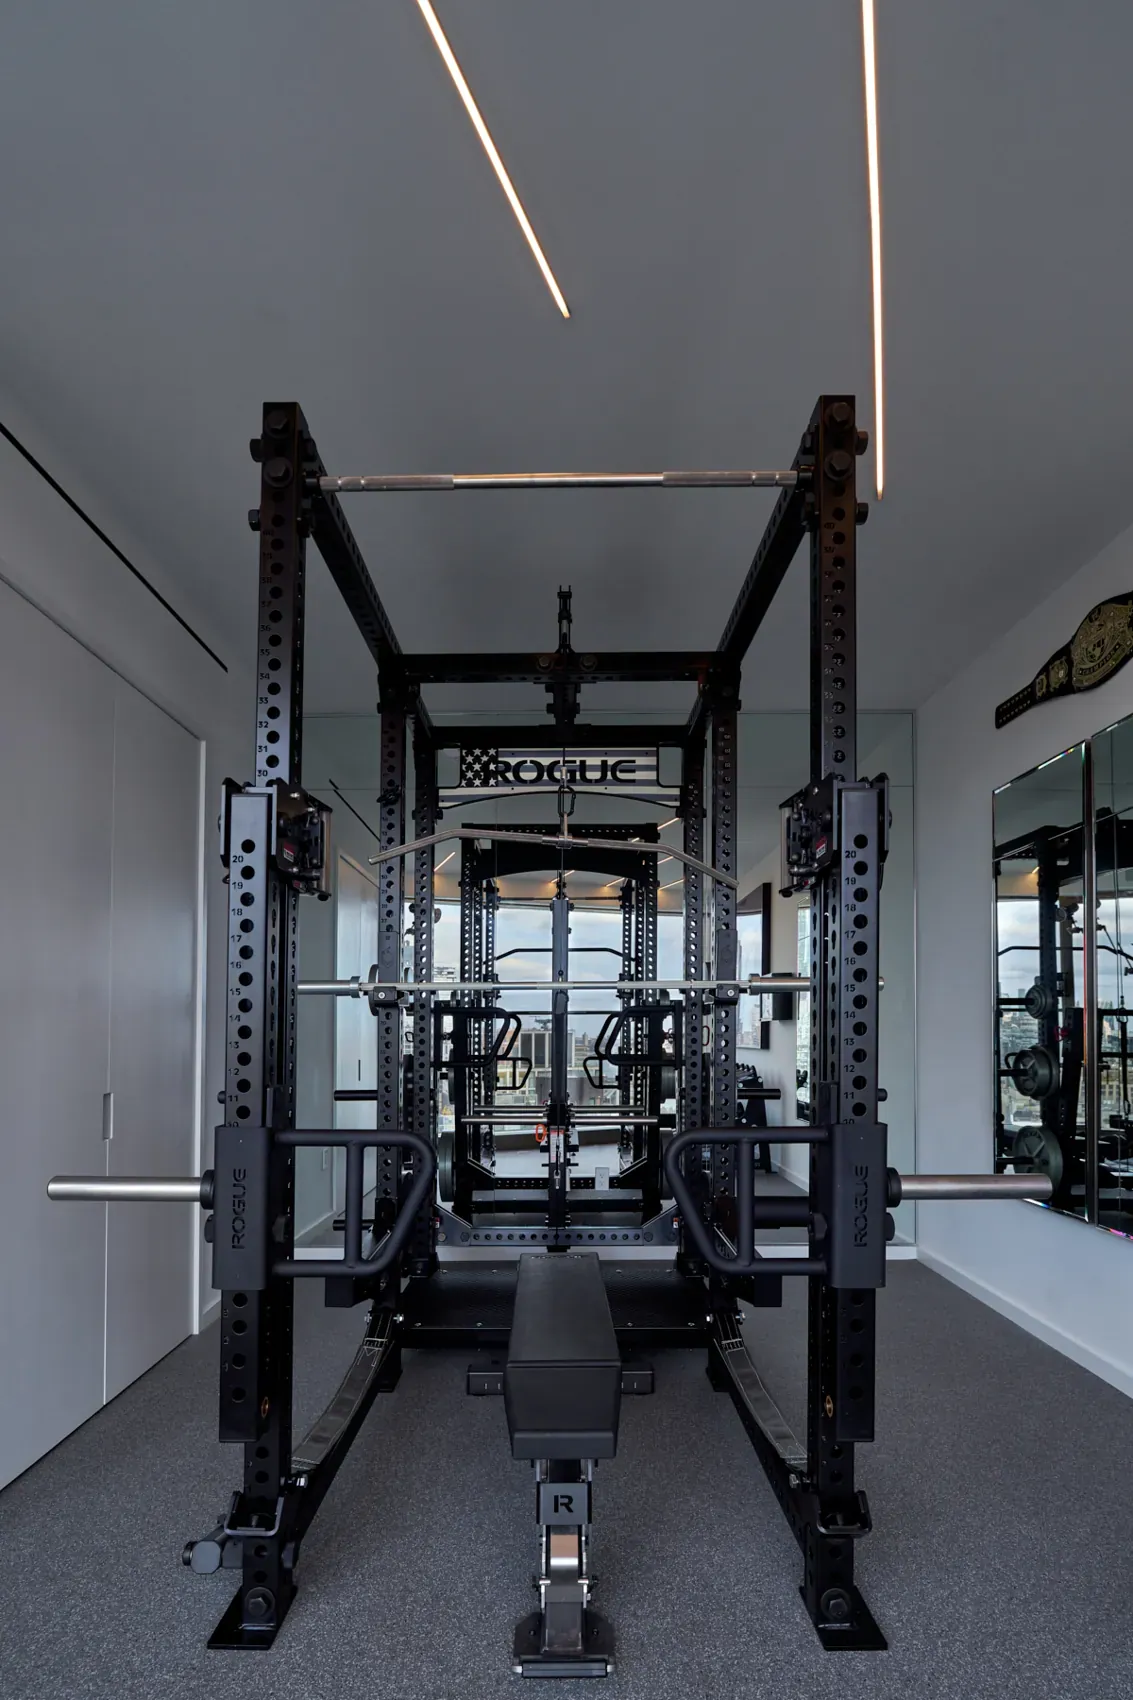
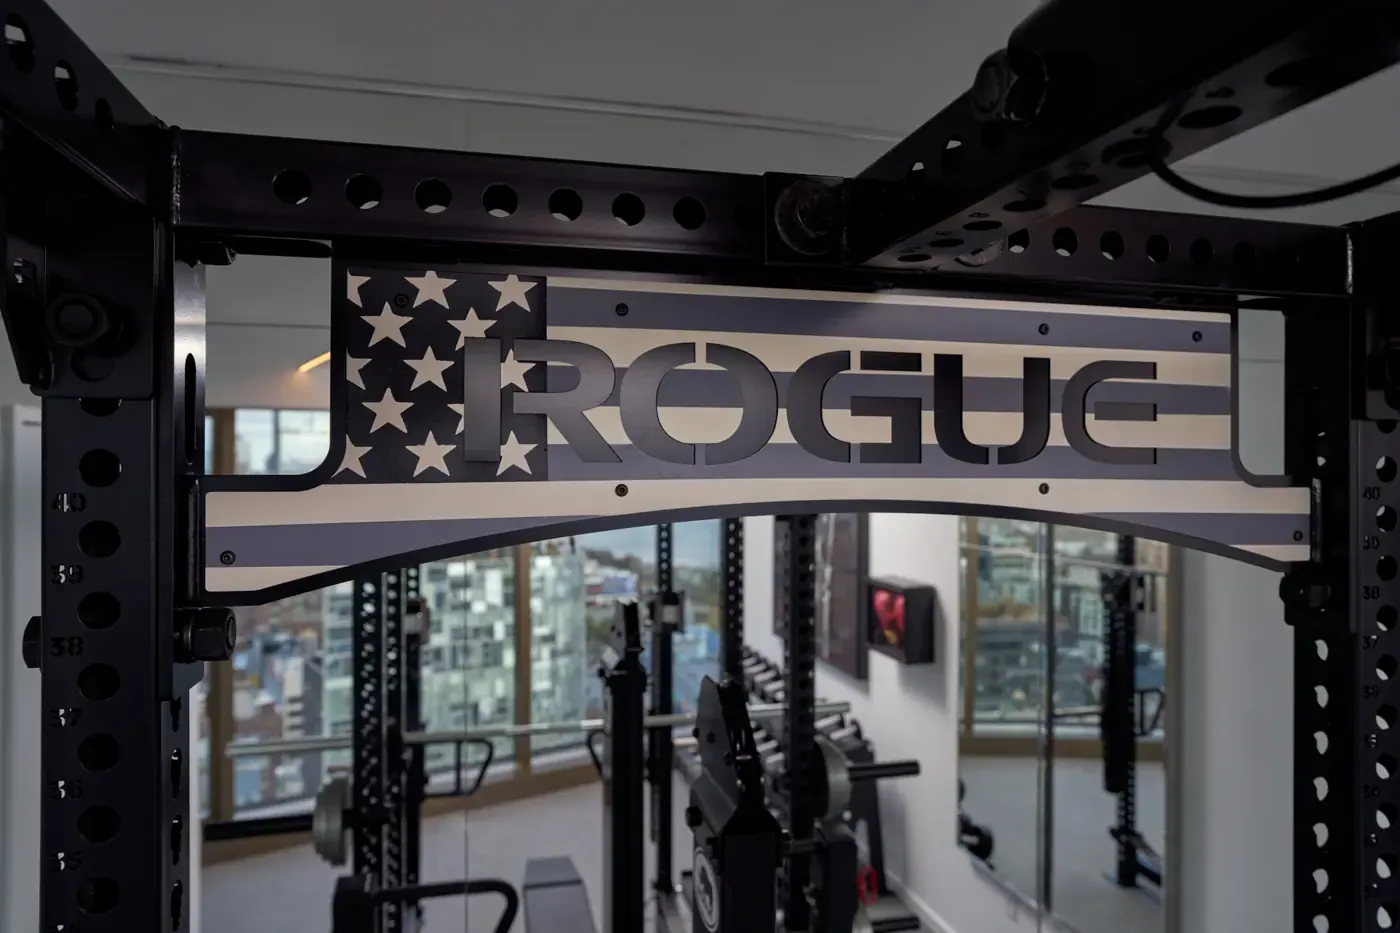
Residential · 500 W 18th Street, West Chelsea, New York · 195 sq ft
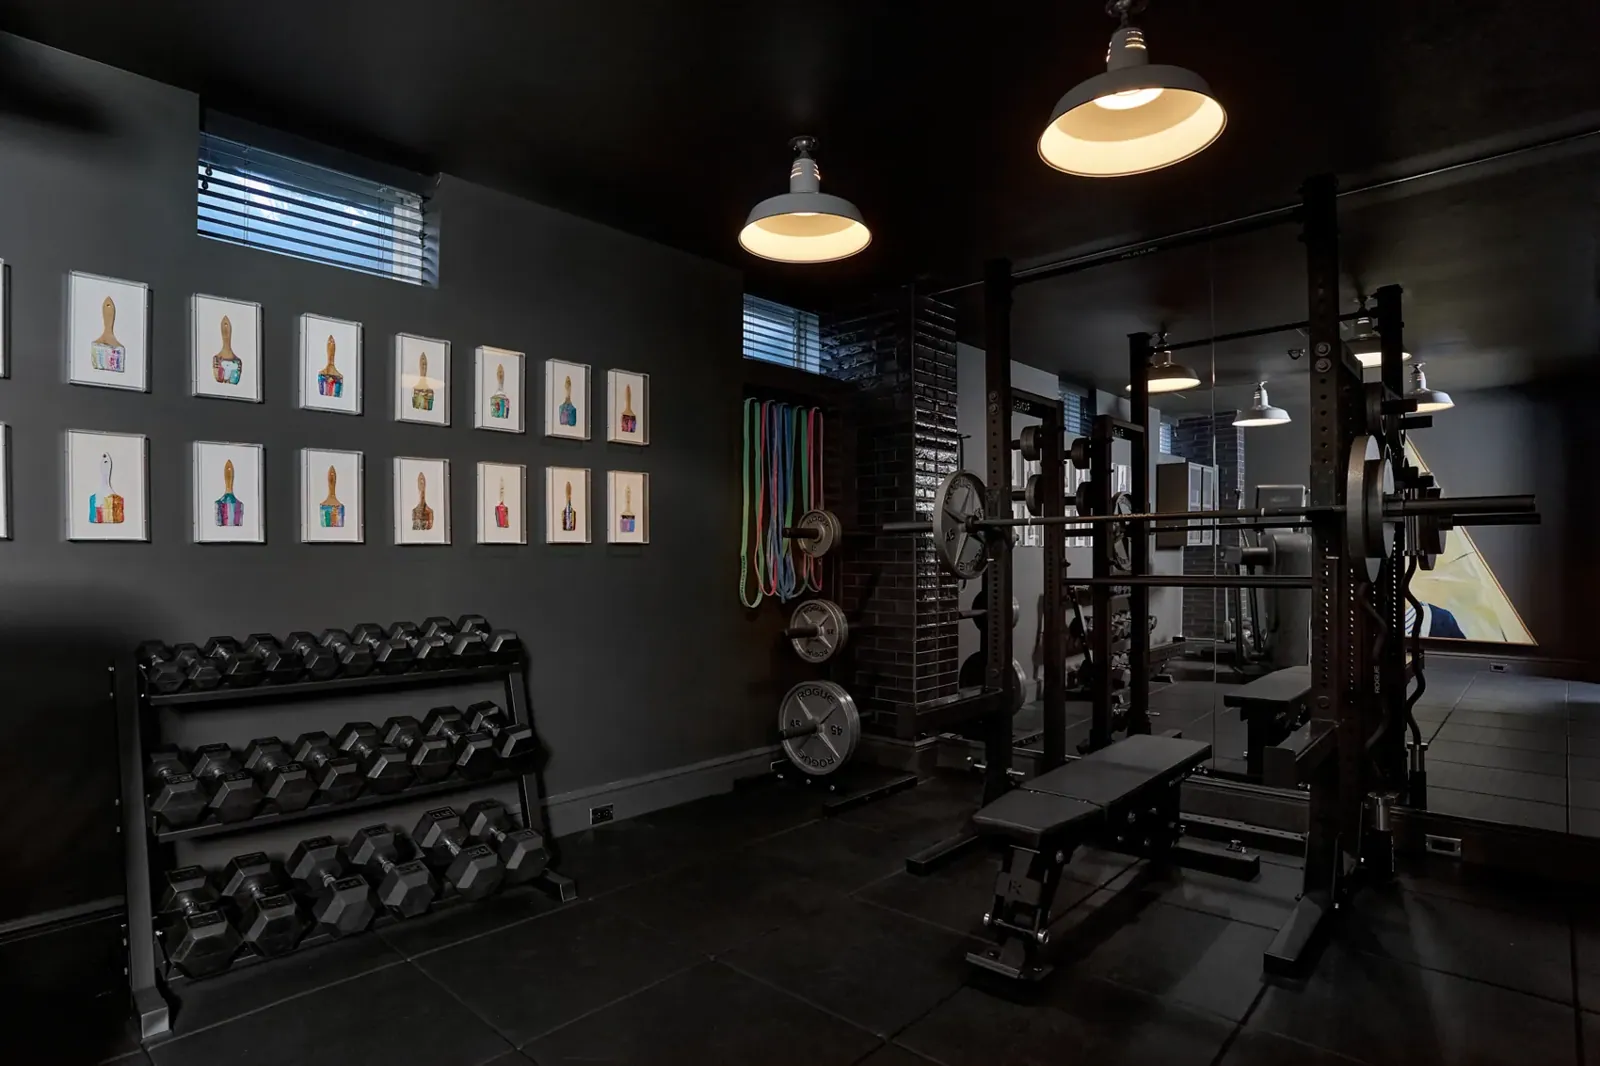
Eleven and a half feet across, with the building's angled glass on one side.
Location
West Chelsea, New York
Category
Residential
Square footage
195 sq ft
Scope
Design + build
Completed
2024
The room, frame by frame
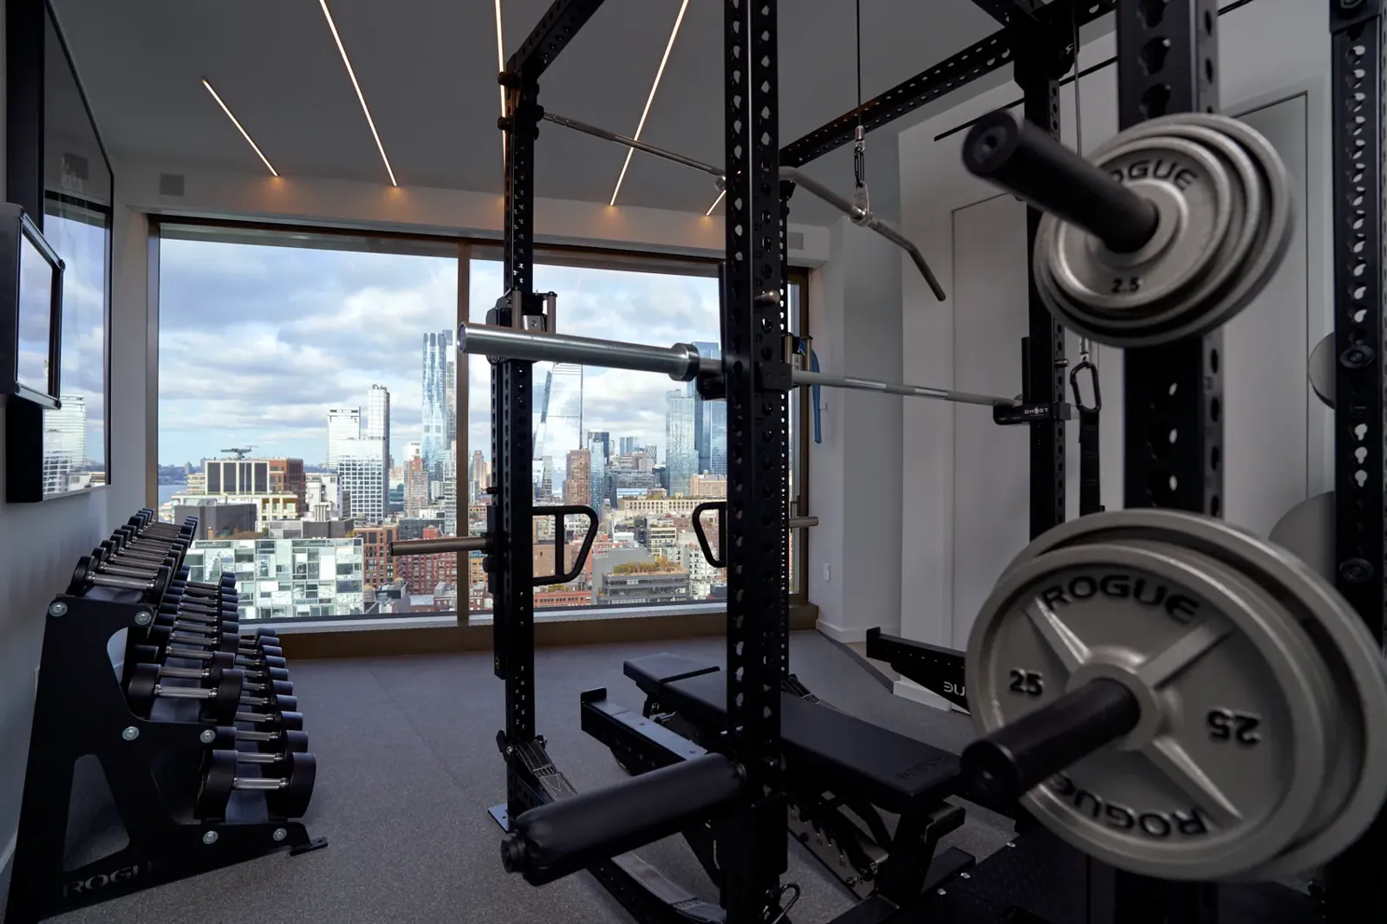
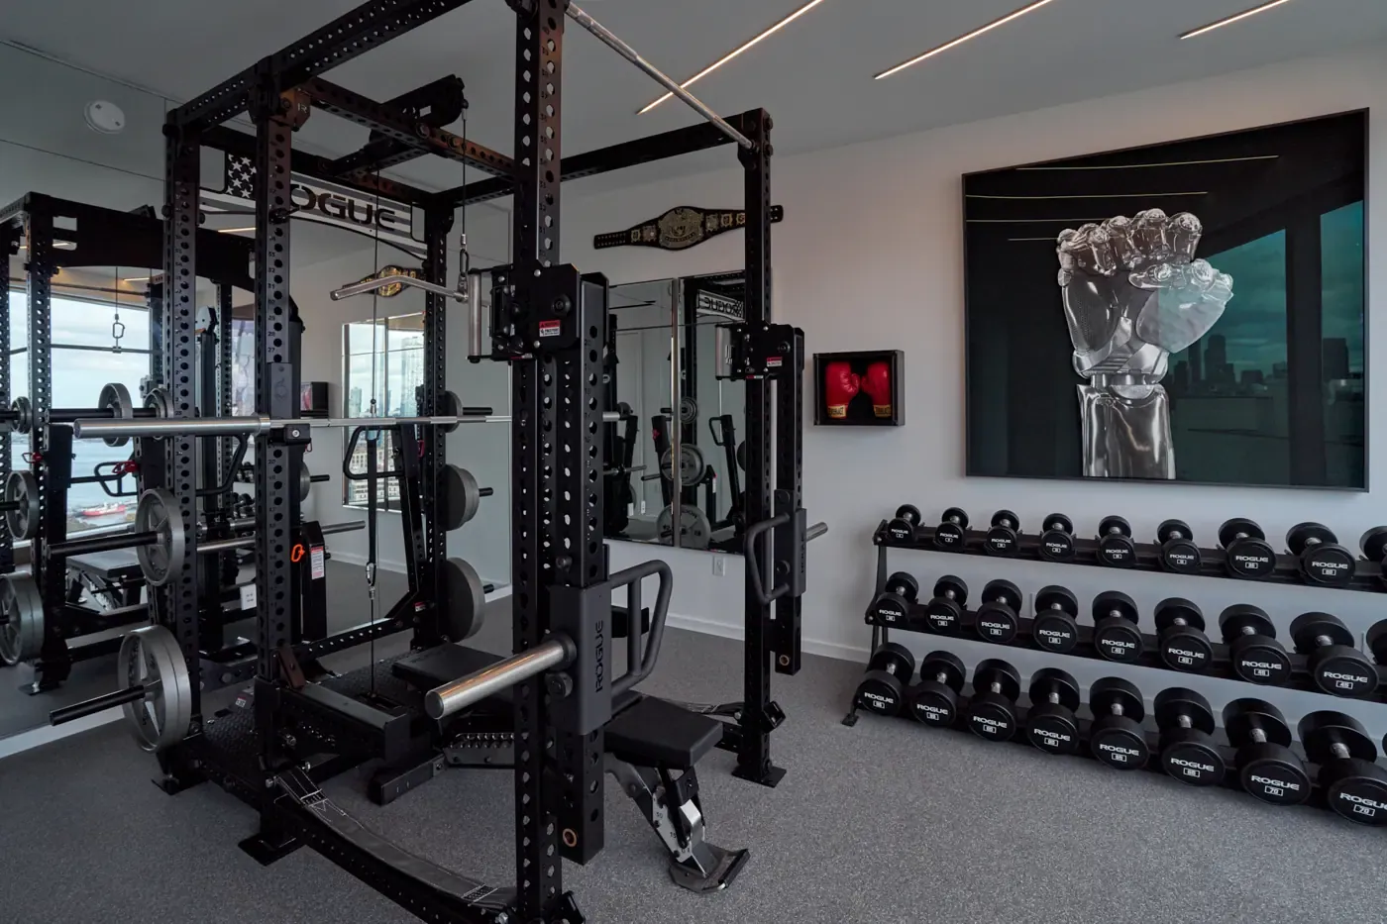
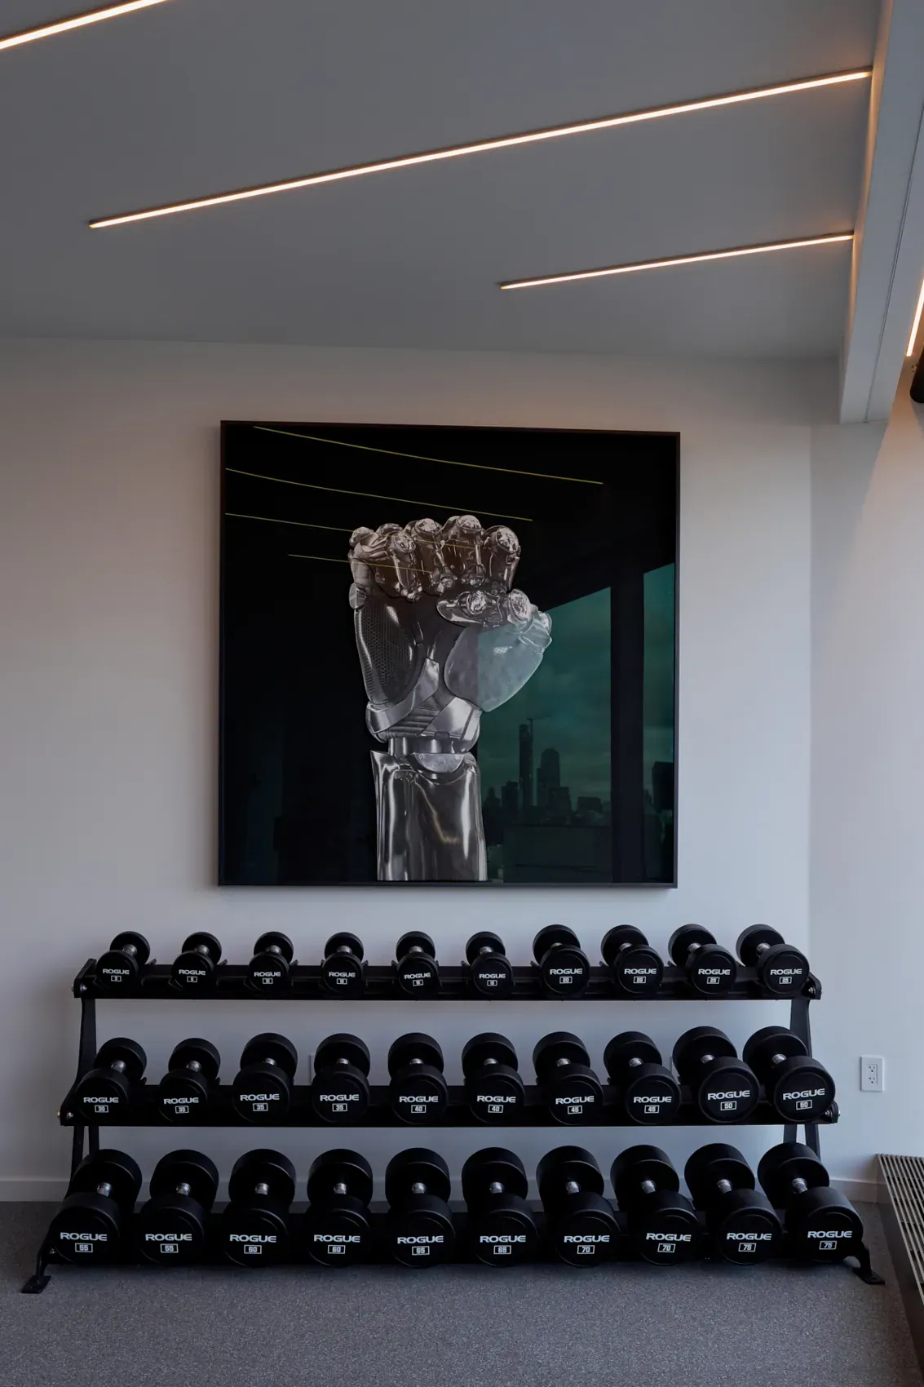
A hundred and ninety-five square feet, doubled by mirrors.
More projects
Other rooms, other constraints.
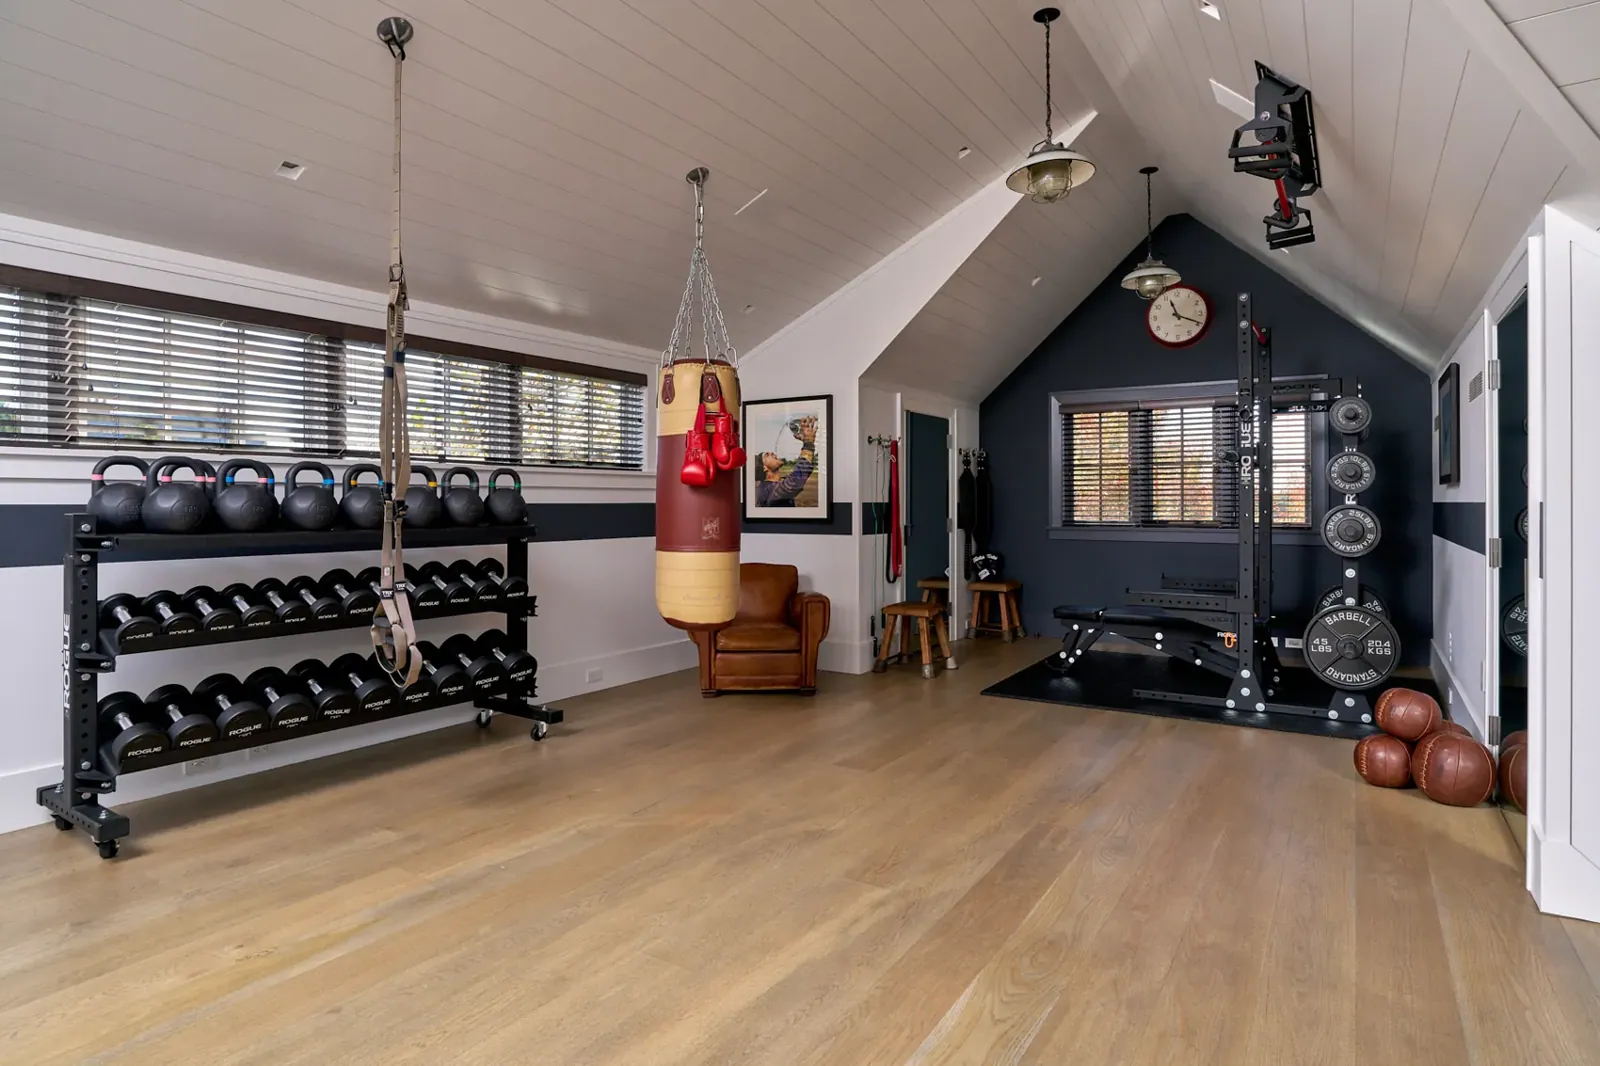
Two Trees Lane
Cathedral ceilings, glass on three sides, and four closets with mirrored doors. Almost no usable wall.
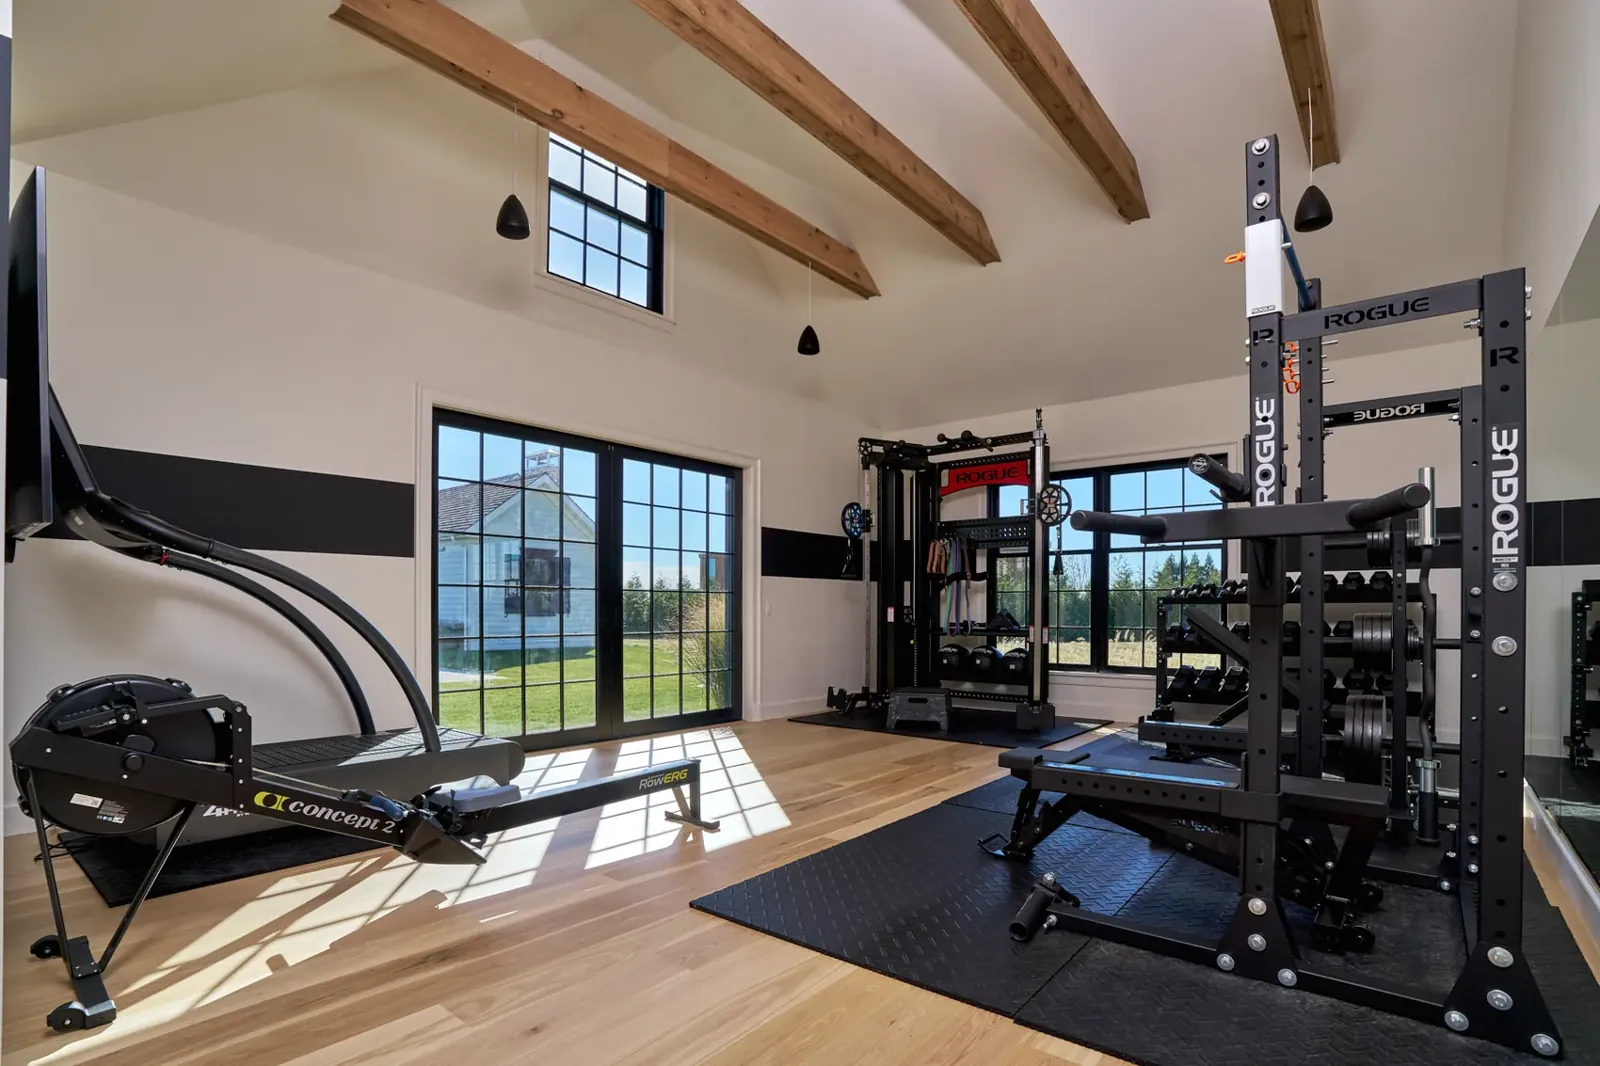
Butter Lane
Twenty feet of ceiling and French doors lined up on the pool. Room for equipment most houses cannot take.
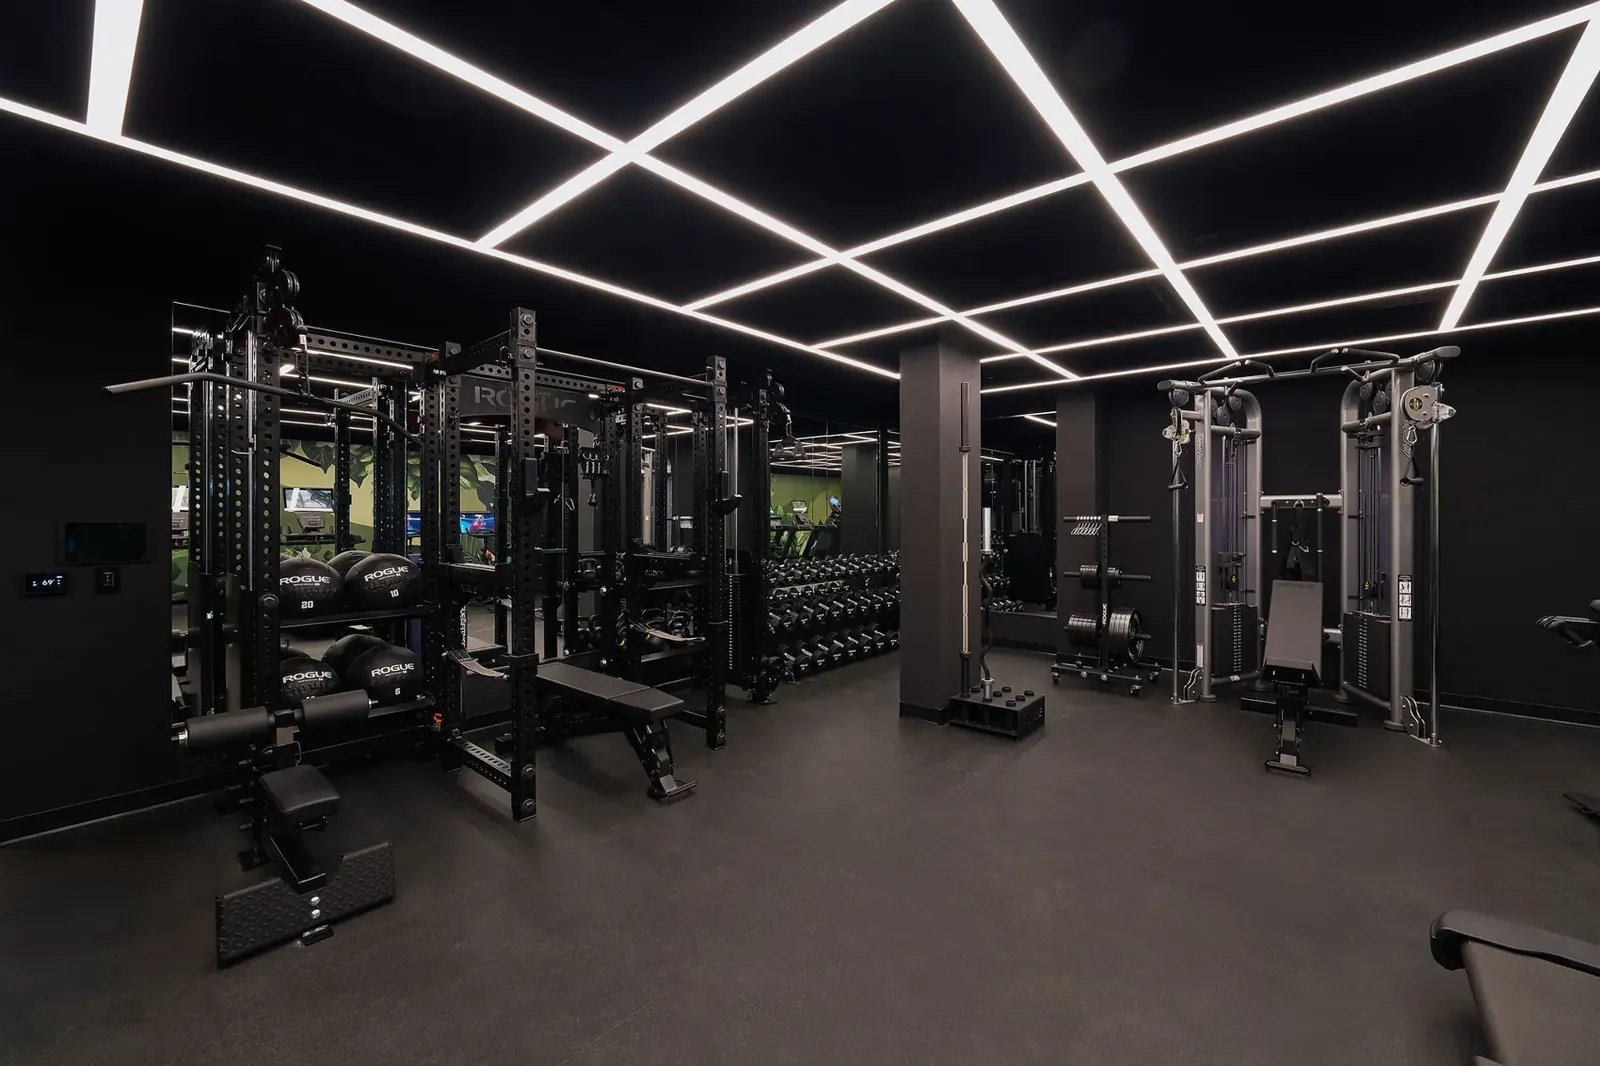
Linden Lane
An amenity floor in a new Manhattan building, with a structural column in the middle of the room and a full commercial-grade fit-out.
Accabonac
An existing gym that was not up to code, and a client who deals art deco furniture and set the design pace.
Same problem, different room?
Tell us the ceiling height and the building type. We will tell you what is possible.
Request a consultation