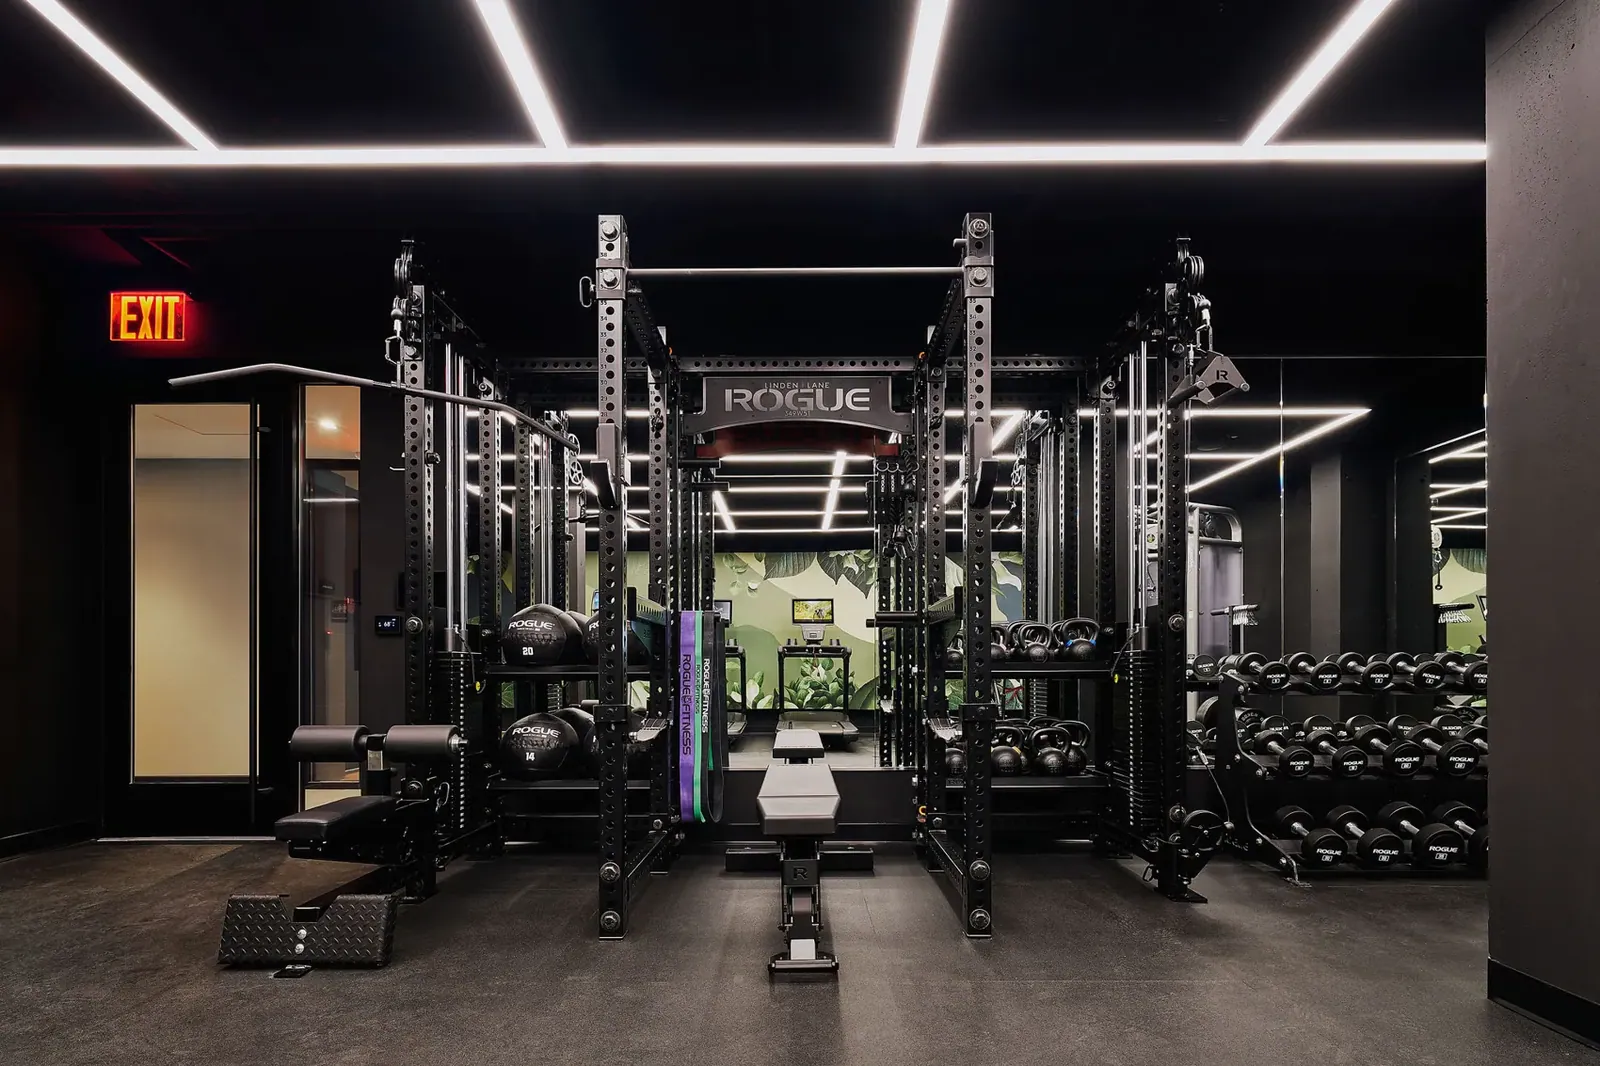
Amenity · Linden Lane, Hell's Kitchen, New York
A building gym that had to look like a private one.
The brief
This is the first non-residential room we have been able to show. It is the amenity gym for a building in Hell's Kitchen, specified and built to commercial standard, and it had to hold up under shared use by an entire building rather than one household.
The column in the middle of the floor decided the layout. Racks and mirrors down one side, cable and cardio down the other, and the circulation runs around the column rather than fighting it.
The rack carries the building's own plaque. That is not a Rogue catalogue item.
The room
One room, two halves, and a column in the middle of it.
Strength · the rack bank and the building's own plaque
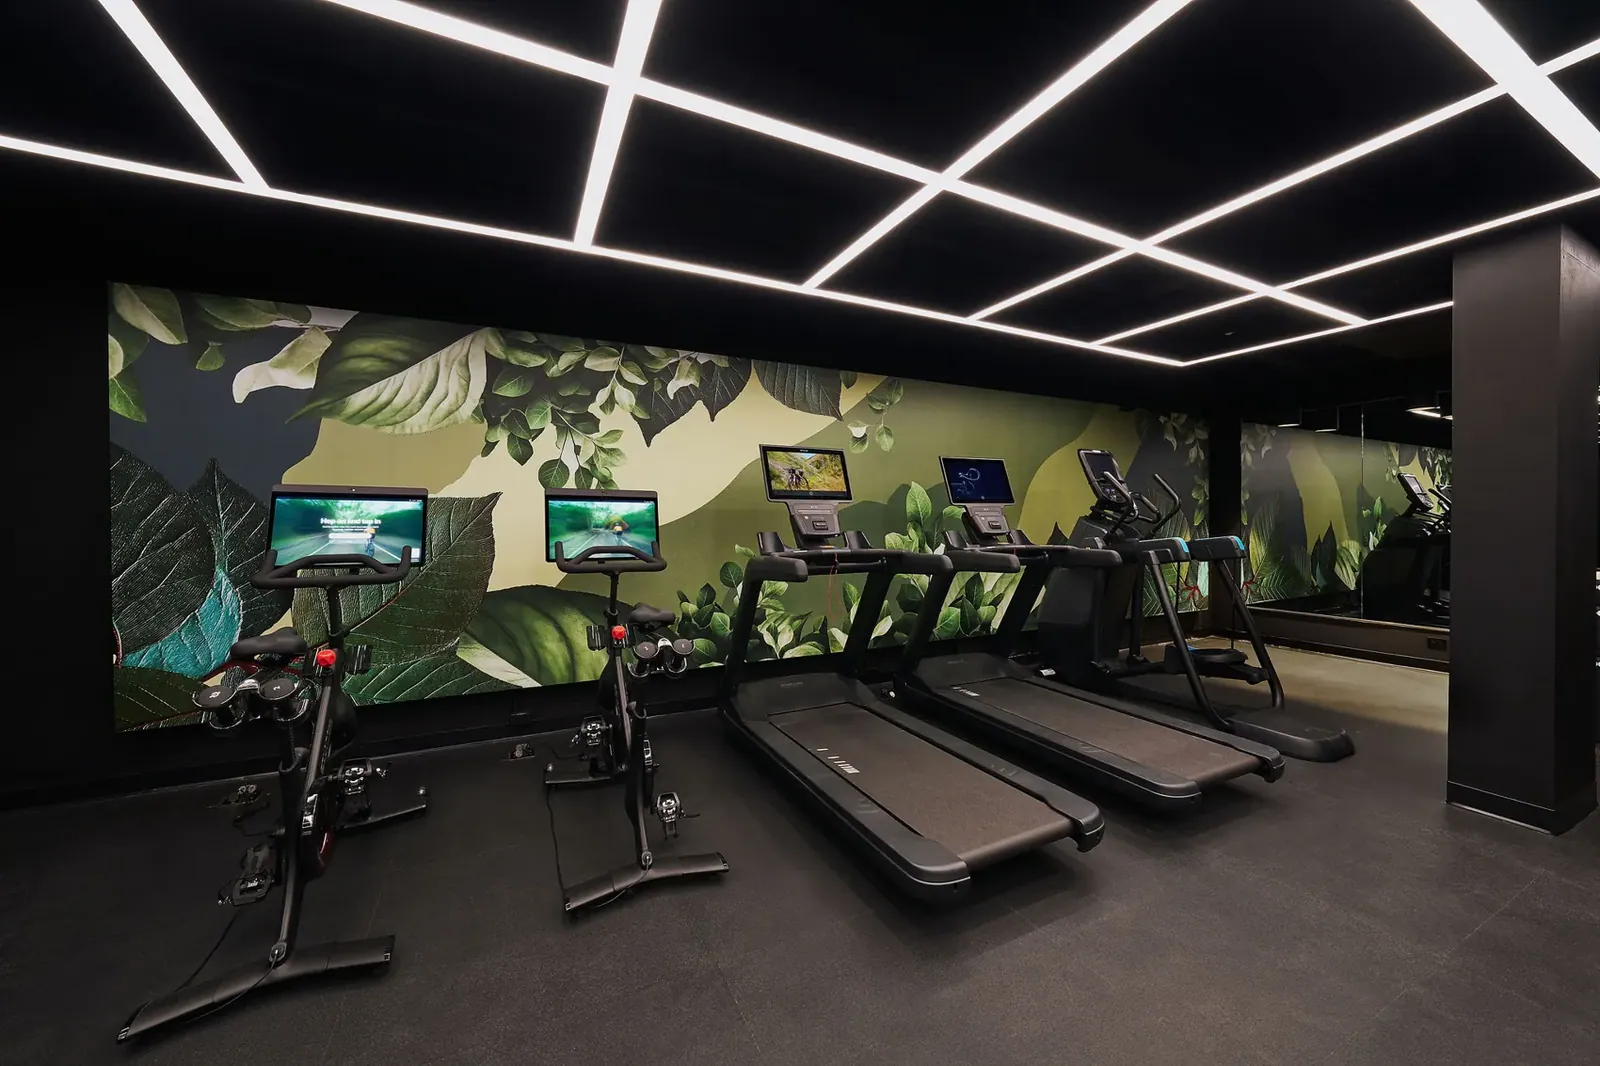
Cardio · the mural wall, screens set into it
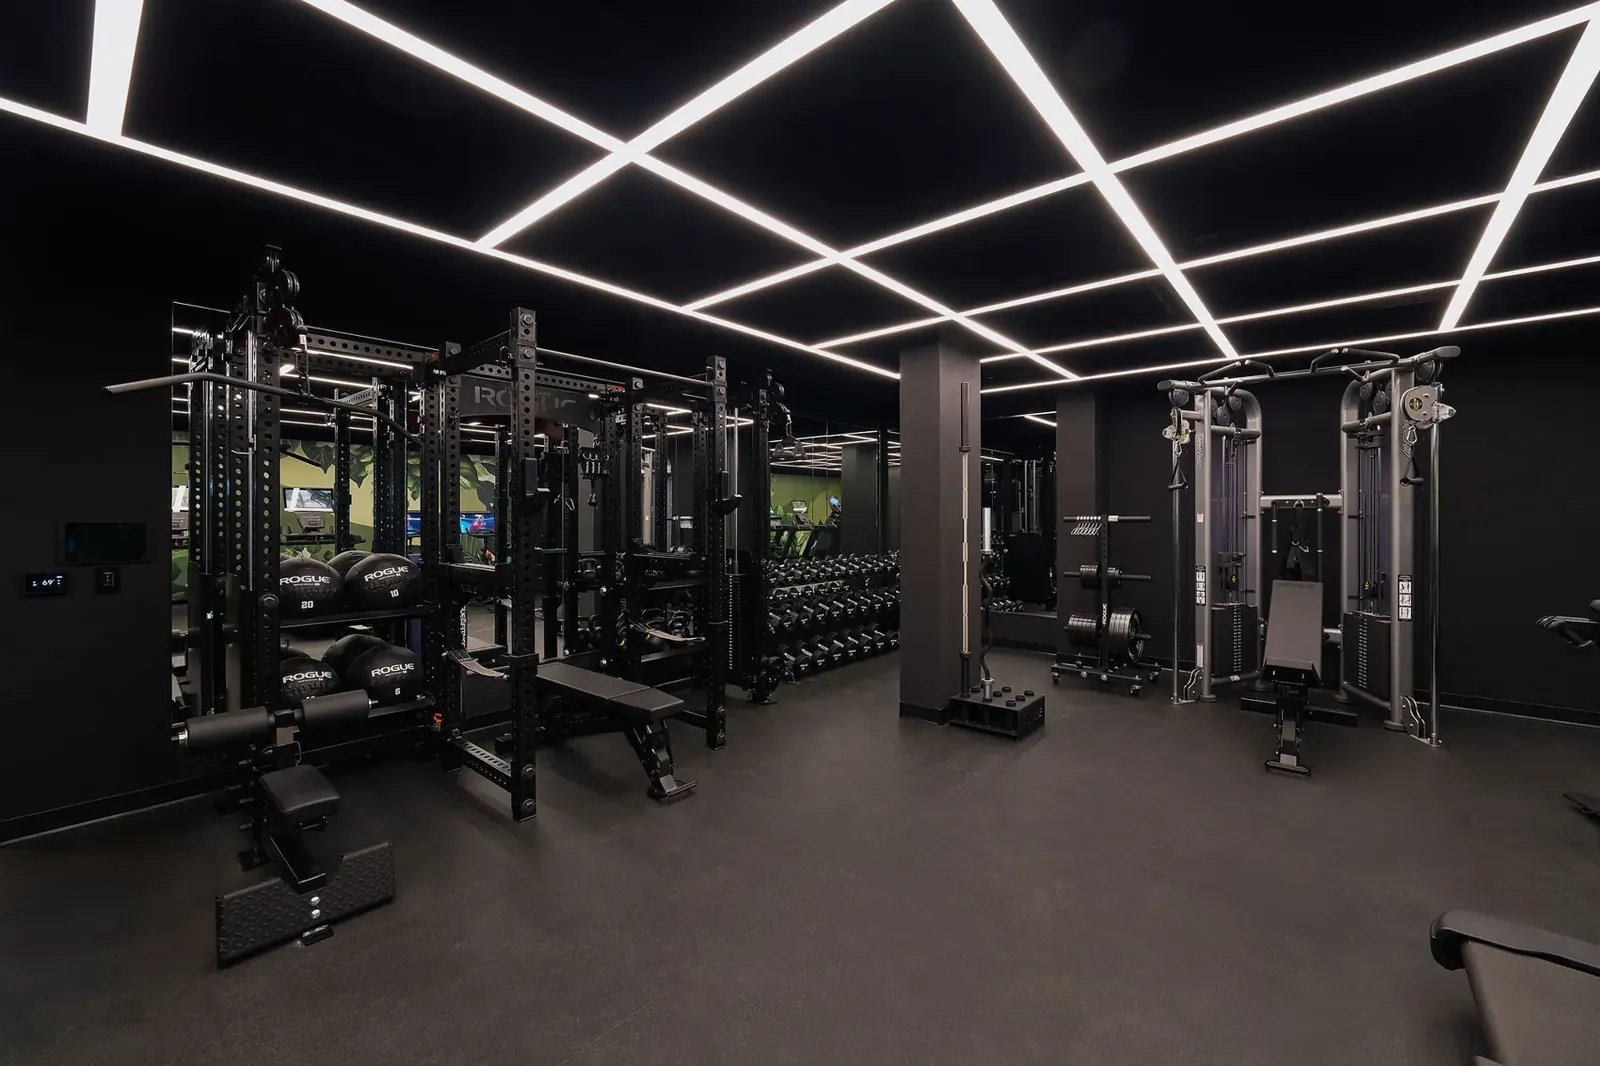
Looking back · circulation runs around the column
Photography by Jon Cospito. Custom rack plaque by Joshua Peters.
The room, frame by frame
One floor, an entire building.

More projects
Other rooms, other constraints.
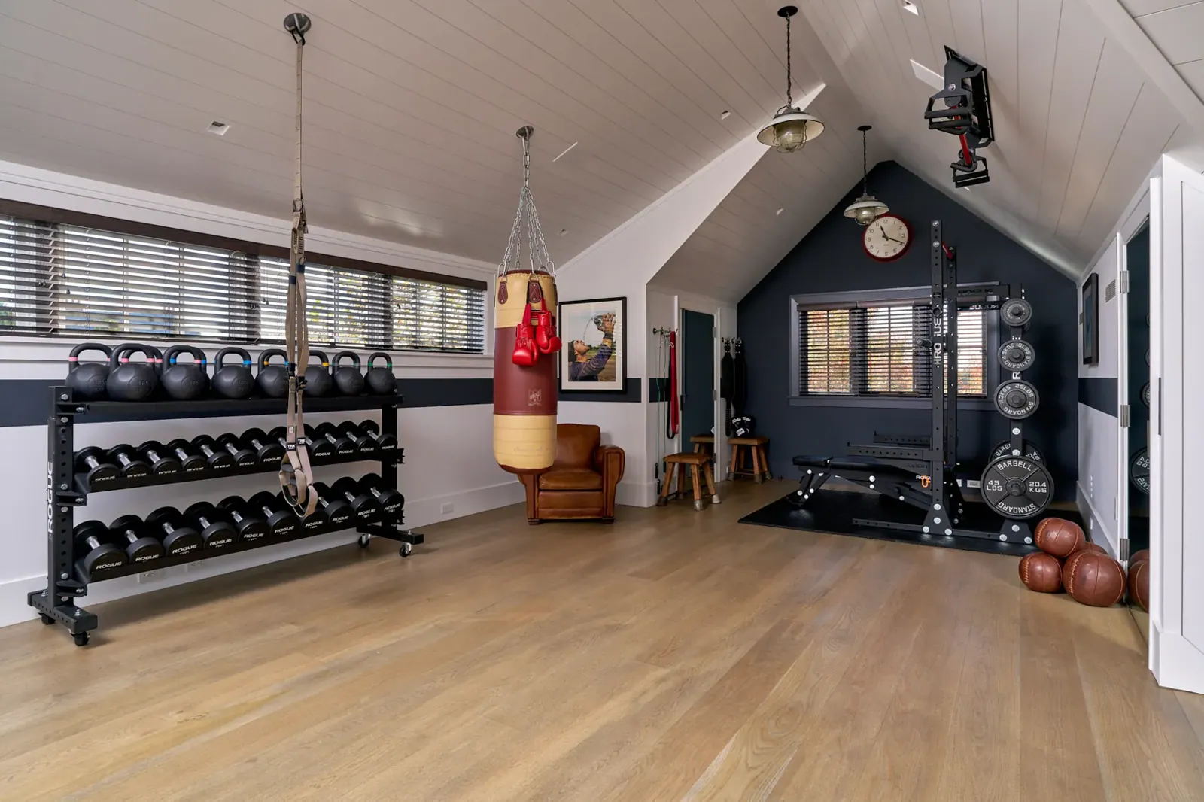
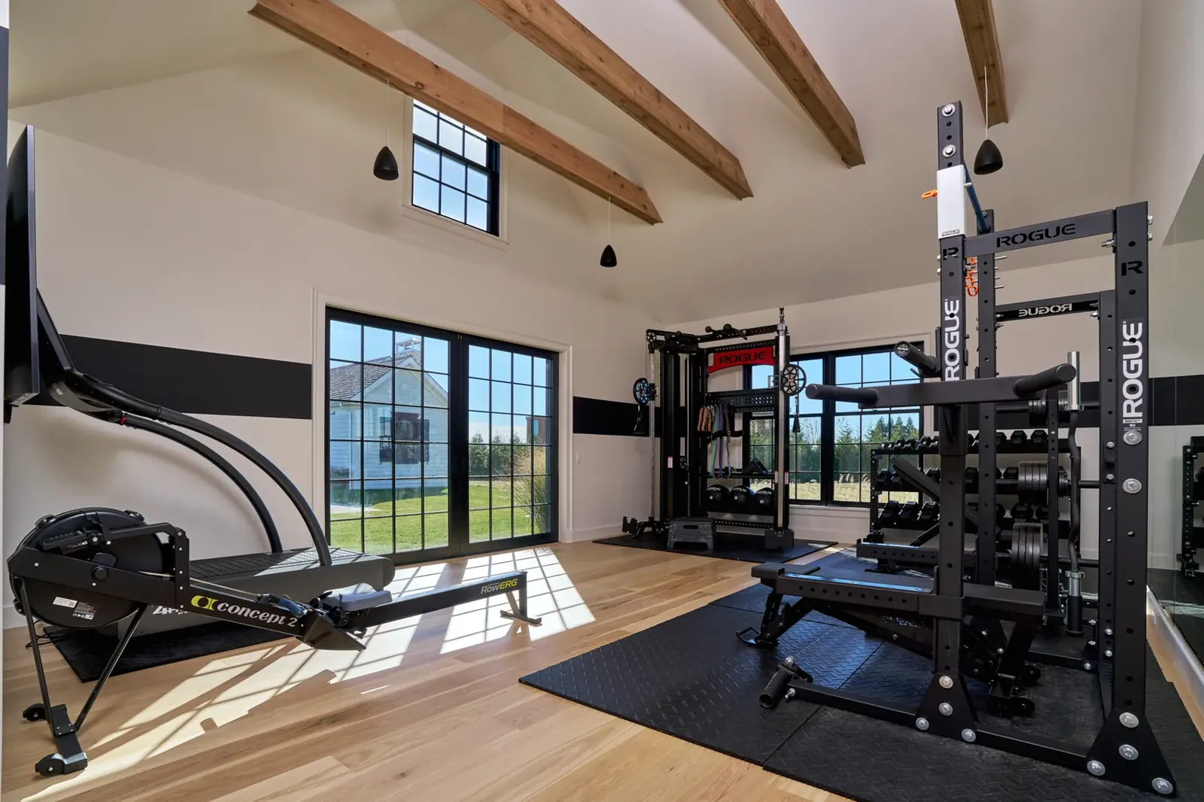
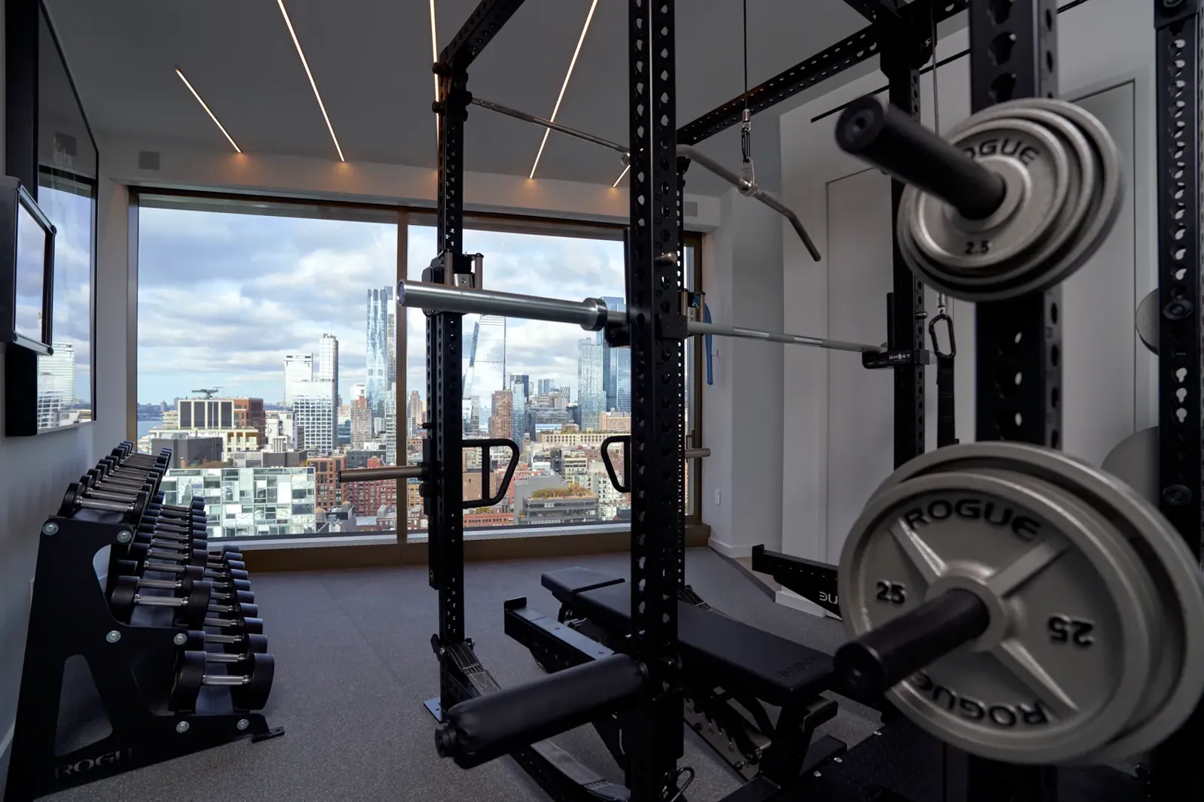
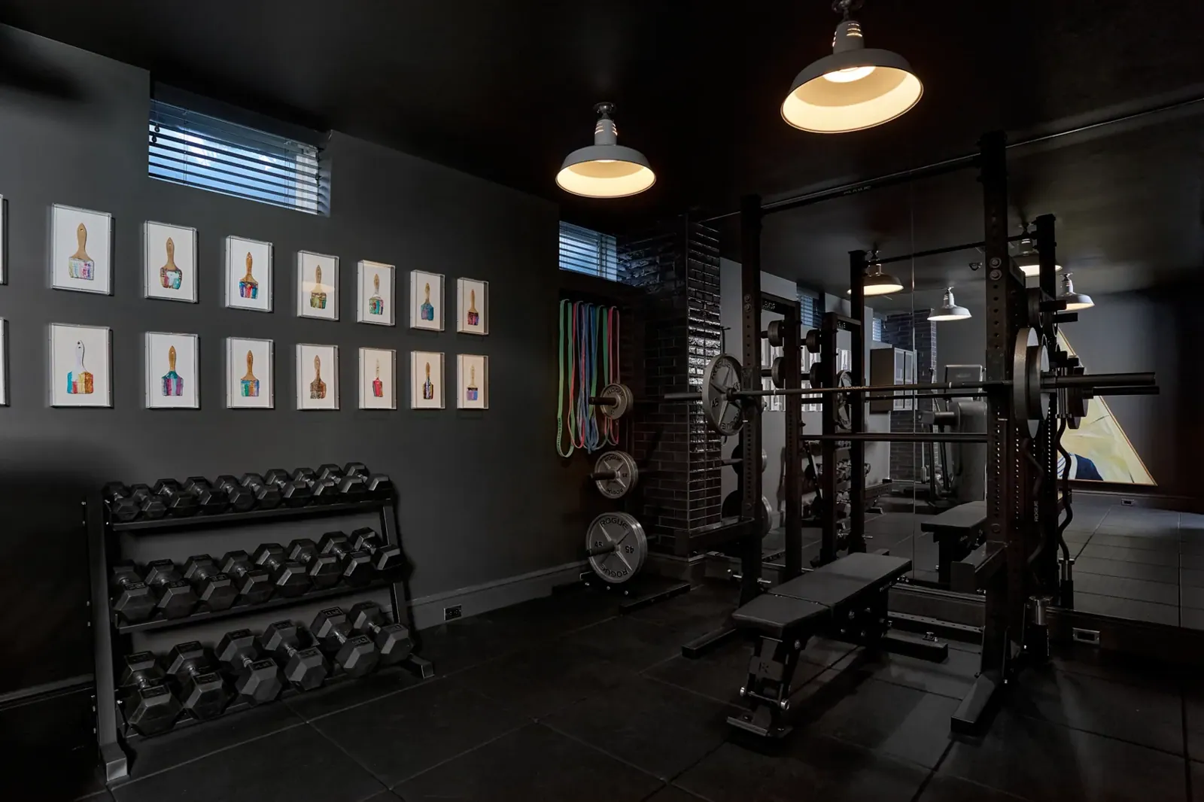
Same problem, different room?
Tell us the ceiling height and the building type. We will tell you what is possible.
Request a consultation